
BEDS4
BATHS2 full 1 partial
SQUARE FEET1,080
MLS#1005056
STATUSComing Soon
PROPERTY TYPEResidential - Single Family
SCHOOLQueens 26
Property Description
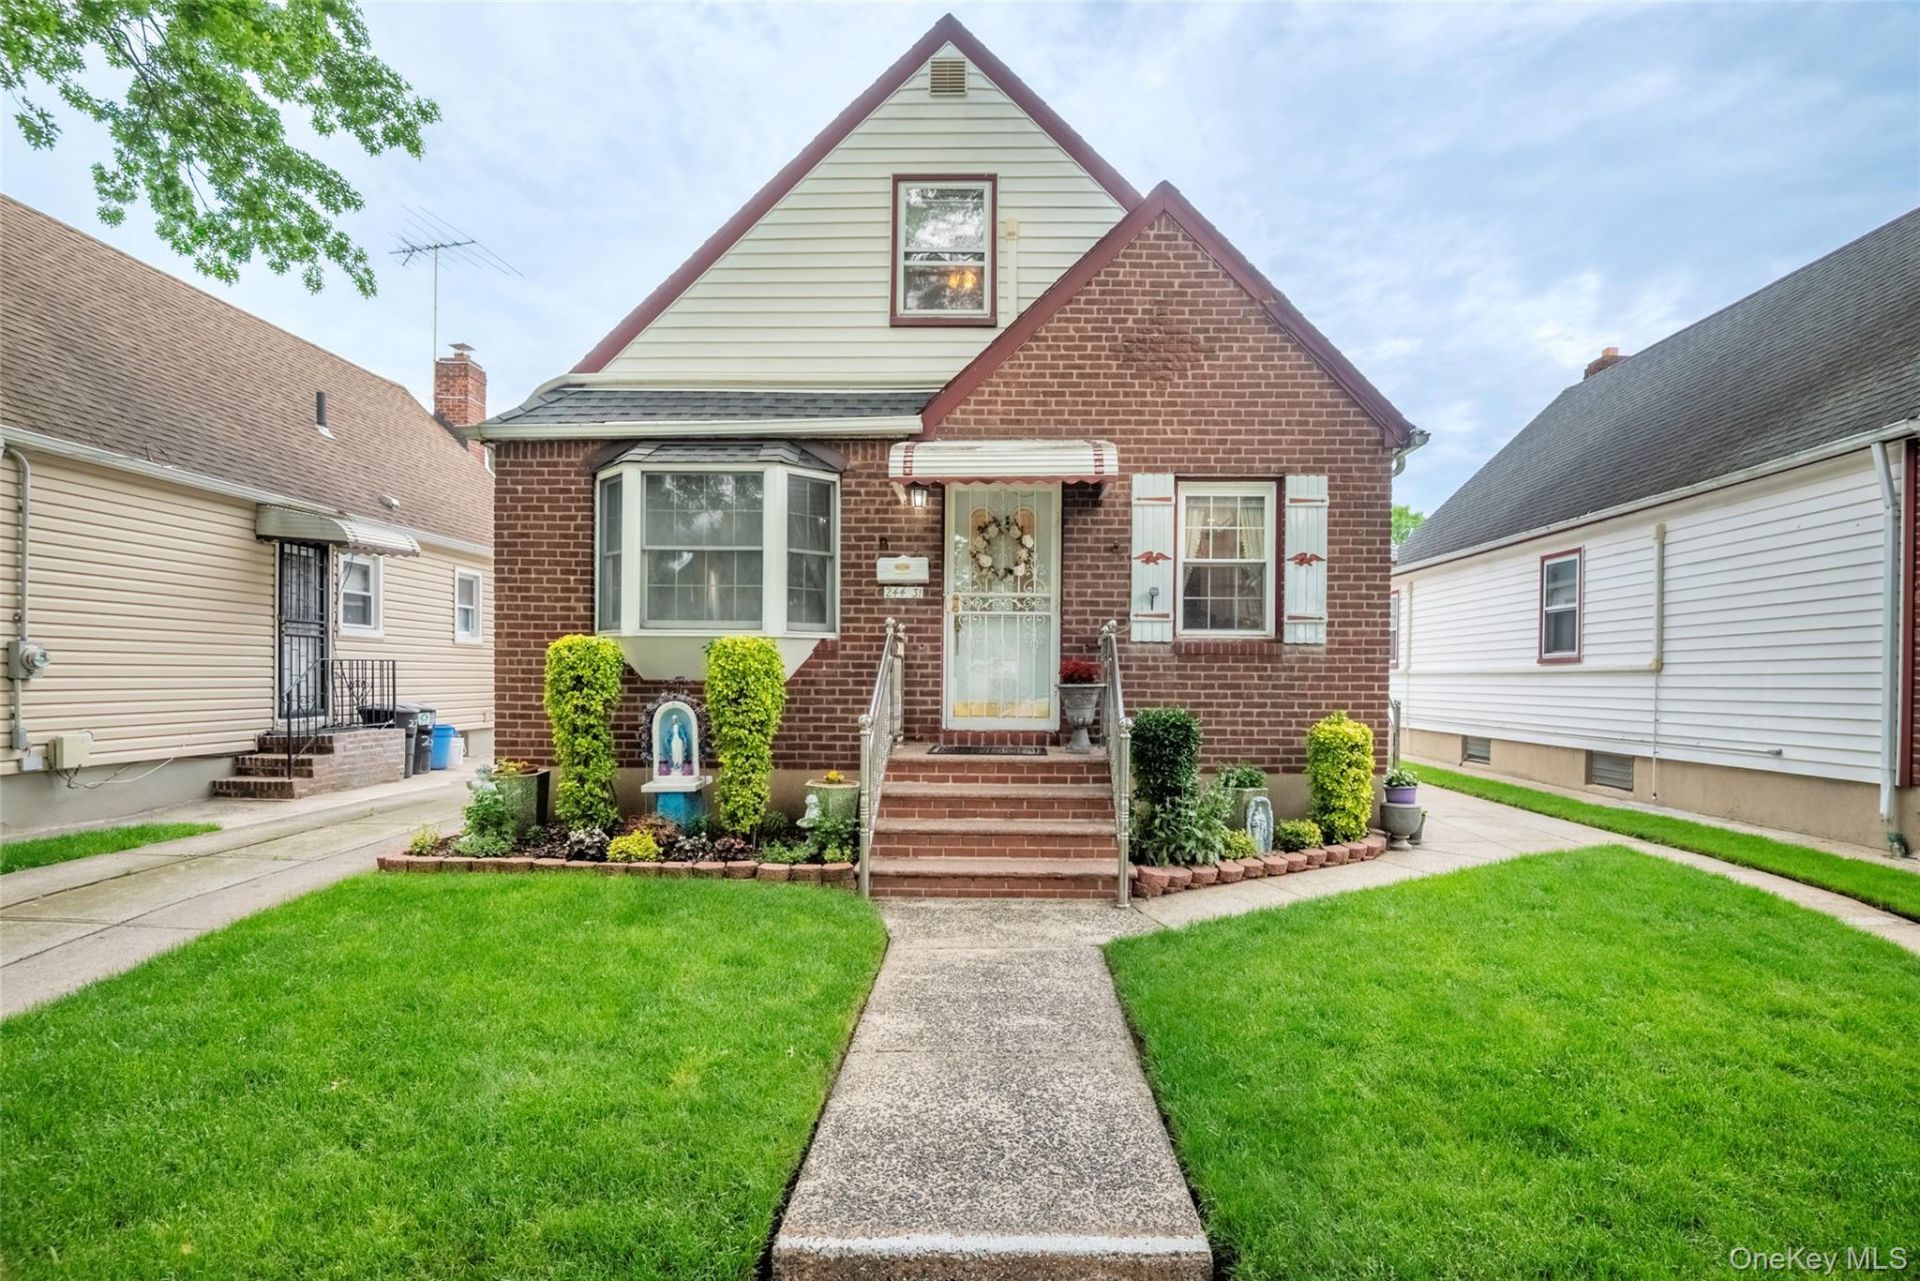
This well maintained 4 bedroom, 2.5 bathroom Cape in Bellerose is a great value in the highly sought-after School District 26. The first floor features hardwood floors, a large living room with natural light, and two comfortable bedrooms and a full bath. The beautifully renovated, spacious eat-in kitchen boasts granite countertops and floors, stainless steel appliances, a pantry and an outside side entrance. The second floor offers a large layout with two additional bright bedrooms and a second full bathroom. Full, well-lit basement with good height, featuring a large recreation room, office/workout space, laundry area, utilties, and excellent storage. Relax in the serene, landscaped backyard. Long driveway and a detached 1-car garage. Equipped with a young roof, efficient gas heating, newer hot water tank, and multiple ductless AC units throughout for year-round comfort. Centrally located near local buses, Bellerose LIRR, shopping, and major conveniences. Must see to appreciate! ------ Please Note that this is a Coming Soon Listing and it will be available on 2026-06-01
Property Features
Property Type: Residential - Single Family
Basement: Yes
Basement: Full
Cooling: Ductless
Garage: 1
Heating: Natural Gas
Home Style: Cape Cod
Lot Size: 0.08 Acres
Taxes: $8,558
Year Built: 1950
Amenities
First Floor Bedroom
First Floor Full Bath
Ceiling Fan(s)
Eat-in Kitchen
Granite Counters
Feature Descriptions
Appliances: Dishwasher, Dryer, Range, Refrigerator, Washer
Building Area Total: 1080
Exclusions: Dining Room Chandelier
Exterior: Vinyl Siding
Flooring: Hardwood, Tile
GarageY/N: Yes
House Faces: South
Included In Taxes: Sewer, Trash
Laundry: In Basement
Lot Dimensions: 37x95
Lot Features: Near Public Transit, Near School
On Market Date: 2026-06-01
Parcel Number: 08623-0030
Parking Features: Driveway, Garage, On Street
Rental Term: Monthly
Rooms Total: 6
Sewer: Public Sewer
Utilities: Electricity Connected, Natural Gas Connected
Water: Public
Local Schools
High School: Martin Van Buren High School
Middle School: Irwin Altman Middle School 172
Elementary School: Ps 133
School District: Queens 26
Estimate Your Payment
Estimated Payment
$ 5,366.11 per month $4,399.19 Principal & Interest $713.17 Property Tax $253.75 Homeowner's InsuranceChange Payment Information
Listed By / Shown By
Listing By
Agency Name: Right Bob Realty LLC
Agency Contact: 516-500-2872

Shown By
Agent Name: Katrina Gordon
Agent Phone: Cell: (347) 393-2097
Agency Title: Coldwell Banker American Homes

244-31 86th Road | MLS# 1005056
This single family home located at 244-31 86th Road , Bellerose, NY 11426 is currently listed for sale with an asking price of $869,999. This property was built in 1950 and has 4 bedrooms and 2 full and 1 partial baths with 1080 sq. ft. 244-31 86th Road is located within the Queens 26 school district. Search Bellerose real estate on katrinagordon.cbamhomes.com today.