
BEDS2
BATHS2 full
SQUARE FEET1,403
MLS#1004960
STATUSComing Soon
PROPERTY TYPEResidential - Condominium
SUBDIVISIONScarsdale Woods I
SCHOOLEdgemont
Property Description
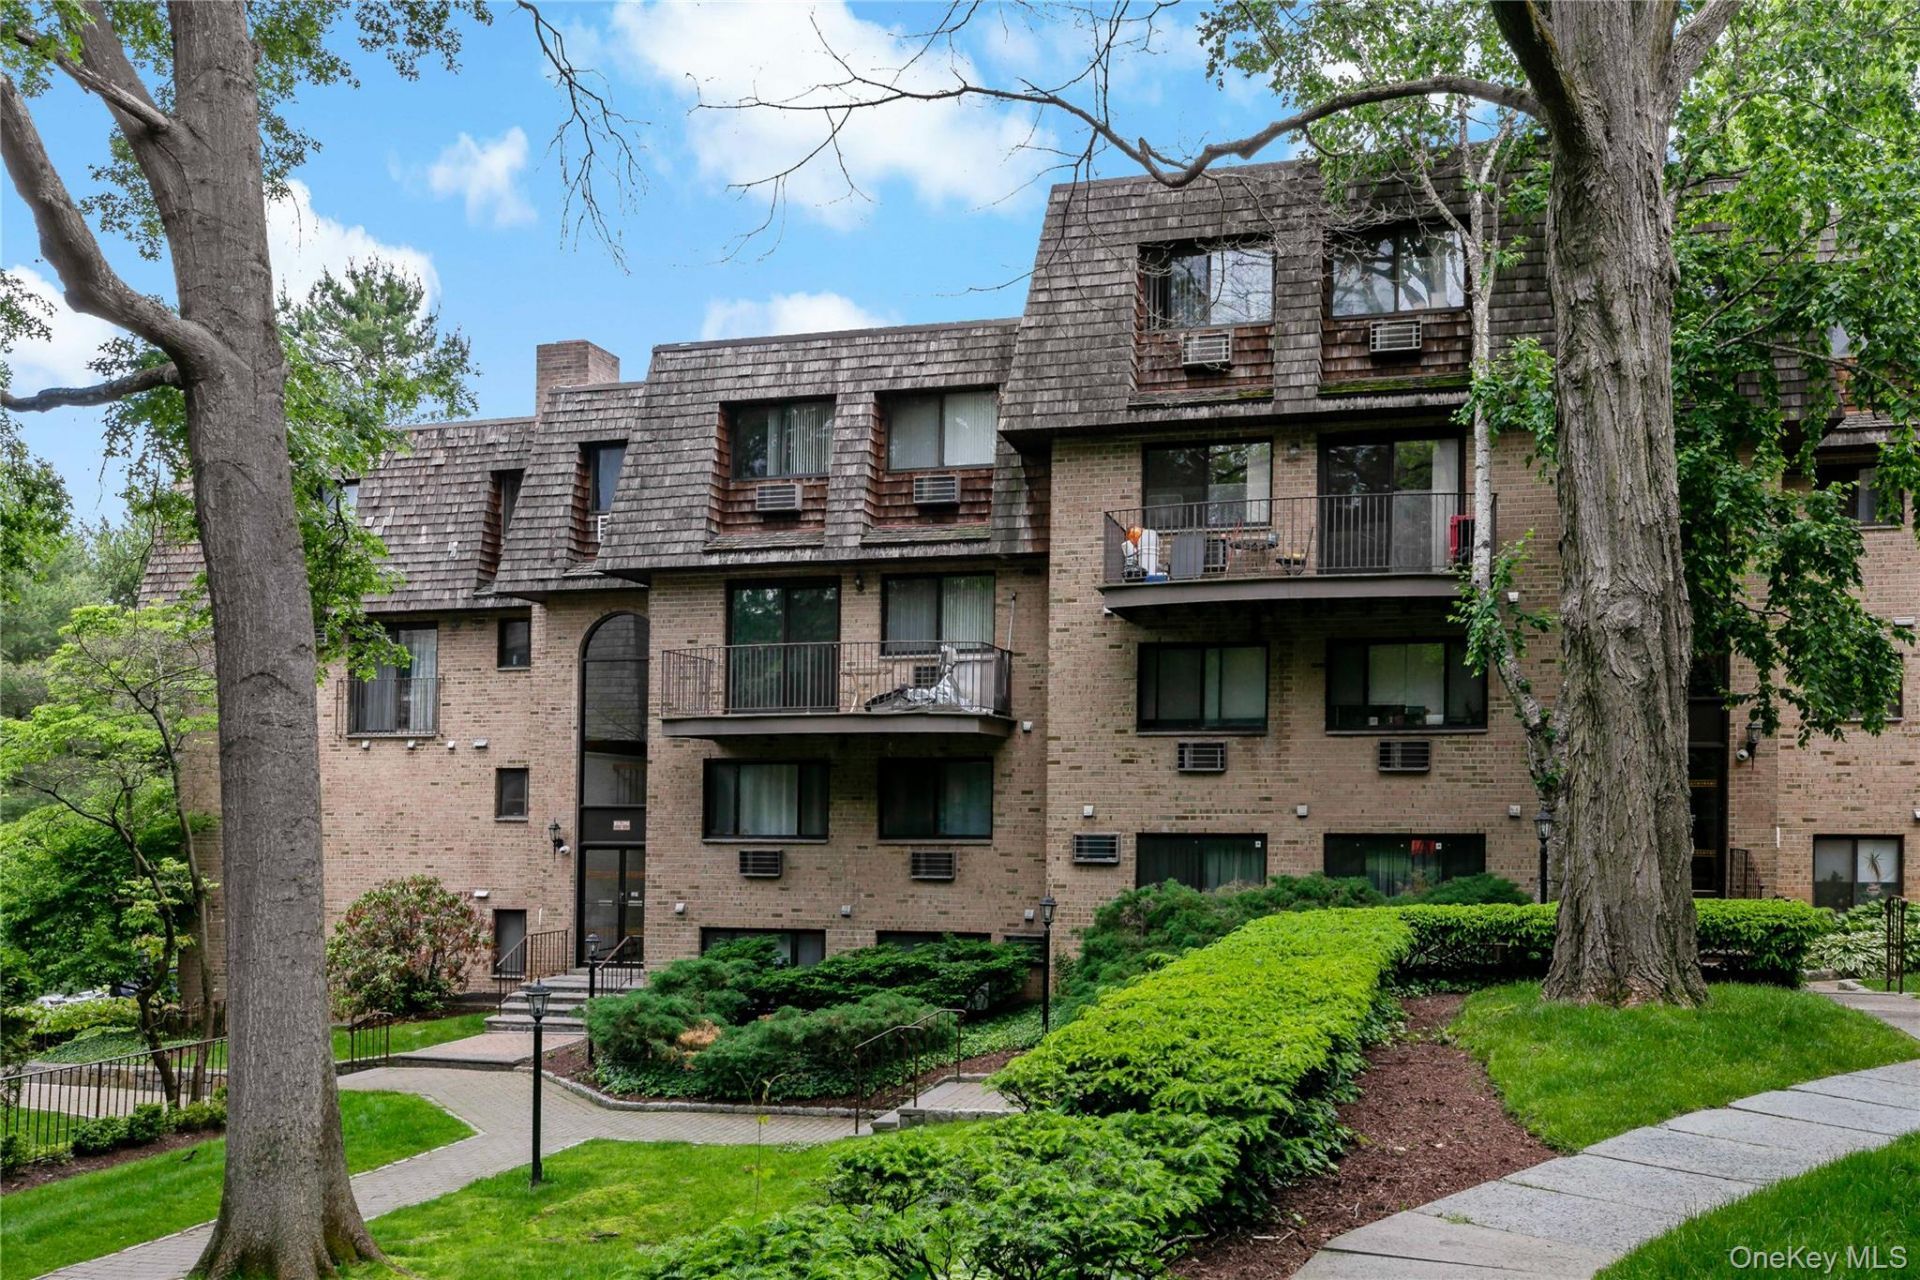
Welcome home to Scarsdale Woods, where comfort, convenience, and community come together in one of Edgemont's most desirable Condominium settings. This spacious and versatile residence offers two legal bedrooms plus a den area with the potential to function as a third bedroom, home office, or guest space, along with two full bathrooms designed for comfortable everyday living. The thoughtfully designed layout provides an airy and inviting feel, with generous living and dining areas that flow seamlessly to your own private balcony. The primary suite features an en-suite bathroom and a walk-in closet. Additional conveniences include in-unit laundry and an assigned parking space. Residents enjoy a lifestyle of ease with amenities that include an outdoor pool and playground, while the HOA covers heat, hot water, landscaping, and snow removal, allowing for low-maintenance living year-round. Ideally located for both commuters and nature lovers alike, the community is conveniently situated near a commuter bus to the railroad as well as an express bus to New York City. Outdoor enthusiasts will appreciate strolling through the adjacent Greenburgh Nature Center, while residents also enjoy private access to Edgemont's middle/high school athletic fields and running track. A unique and highly sought-after neighborhood! ------ Please Note that this is a Coming Soon Listing and it will be available on 2026-06-05
Property Features
Property Type: Residential - Condominium
Cooling: Wall/Window Unit(s)
Heating: Baseboard
Home Style: Mid Rise
Lot Size: 0.01 Acres
Stories: 3.0
Taxes: $10,221
Year Built: 1984
Amenities
Eat-in Kitchen
Granite Counters
Recessed Lighting
Dock
Playground
Feature Descriptions
Appliances: Dishwasher, Dryer, Electric Range, Refrigerator, Washer
Association Amenities: Childrens Playroom, Landscaping, Maintenance Grounds, Parking, Snow Removal, Trash
Association Fee: $806/Monthly
Association Fee Includes: Common Area Maintenance, Exterior Maintenance, Grounds Care, Heat, Hot Water, Sewer, Snow Removal, Trash, Water
Building Features: Pool/Spa
Common Walls: 2+ Common Walls
Exterior: Brick
Laundry: In Unit
On Market Date: 2026-06-05
Parcel Number: 2689-008-471-00346-000-0015-0-0323
Parking Features: Assigned
Parking Total: 1
Patio And Porch: Deck
Pets Allowed: Dogs OK, Number Limit
Pool Features: In Ground, Outdoor Pool
Property Attached Y/N: 1
Rental Term: Monthly
Rooms Total: 6
Sewer: Public Sewer
Utilities: Cable Available, Electricity Connected, Phone Available, Sewer Connected, Trash Collection Public, Water Connected
Water: Public
Local Schools
High School: Edgemont Junior-Senior High School
Middle School: Edgemont Junior-Senior High School
Elementary School: Seely Place
School District: Edgemont
Estimate Your Payment
Estimated Payment
$ 4,595.50 per month $3,539.58 Principal & Interest $851.75 Property Tax $204.17 Homeowner's InsuranceChange Payment Information
Listed By / Shown By
Listing By
Agency Name: Houlihan Lawrence Inc.
Agency Contact: 914-723-8877

Shown By
Agent Name: Katrina Gordon
Agent Phone: Cell: (347) 393-2097
Agency Title: Coldwell Banker American Homes

500 Central Park Avenue, Unit 323 | MLS# 1004960
This condo located at 500 Central Park Avenue, Unit 323, Scarsdale, NY 10583 is currently listed for sale with an asking price of $700,000. This property was built in 1984 and has 2 bedrooms and 2 full baths with 1403 sq. ft. Central Park Avenue, Unit 323 is located in the Scarsdale Woods I subdivision within the Edgemont school district. Search Scarsdale Woods I real estate on katrinagordon.cbamhomes.com today.