
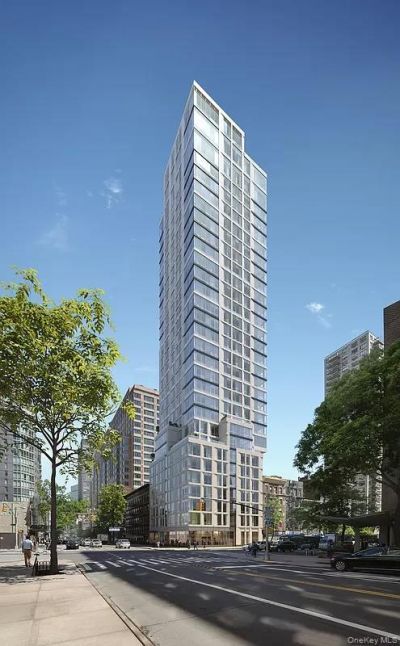
BEDS0
BATHS1 full
SQUARE FEET462
MLS#1025419
STATUSComing Soon
PROPERTY TYPEResidential - Condominium
SUBDIVISIONEastlight
SCHOOLManhattan 2
Property Description
Experience the beautiful artist's light through floor-to-ceiling, sound-attenuated windows in this elegant North-facing 462-square-foot studio residence. As you enter the foyer, you'll find a convenient guest closet. Follow the natural light past the stylish kitchen and into the main living/dining/sleeping area, which features a rectangular shape perfect for showcasing your favorite artwork. Unwind in the luxurious 60-inch Kohler soaking tub. A discreetly tucked-away Bosch stackable washer/dryer and a spacious closet maintain the residence's clean, sophisticated lines.The residence boasts 7 wide white oak plank flooring with a matte finish, satin nickel door hardware, 9' ceilings, and pre-wired windows for electronic shades. The kitchen features custom-designed oak cabinetry, white marble countertops and backsplash with grey veining, and integrated Miele appliances. Enjoy the convenience of a stainless-steel kitchen sink with Kohler fixtures in a titanium finish and an in-sink garbage disposal. The primary bathroom is adorned with custom, honed Dream White marble tiles ------ Please Note that this is a Coming Soon Listing and it will be available on 2026-07-24
Property Features
Property Type: Residential - Condominium
Basement: None
Cooling: Central Air
Heating: Electric, Forced Air
Home Style: High Rise
Lot Size: 0.13 Acres
Stories: 34.0
Taxes: $12,753
Year Built: 2021
Amenities
Elevator
Open Floorplan
Open Kitchen
Feature Descriptions
Appliances: Cooktop, Dishwasher, Dryer, Microwave, Washer
Association Amenities: Concierge, Elevator(s), Maintenance, Maintenance Grounds, Recreation Facilities, Roof Deck, Security, Snow Removal
Association Fee: $799/Monthly
Association Fee Includes: Common Area Maintenance, Exterior Maintenance, Snow Removal, Trash
Building Features: Bicycle Room
Common Walls: 1 Common Wall
Community Features: Fitness Center
Elevator: Y
Exterior: Brick
Flooring: Wood
Heating Zones: 1
Included In Taxes: Sewer, Trash
Laundry: In Unit
Lot Features: Near Public Transit, Near School, Near Shops
On Market Date: 2026-07-24
Parcel Number: 0914-1025
Parking Features: None
Pets Allowed: Yes
Property Attached Y/N: 1
Rental Term: Monthly
Rooms Total: 1
Security Features: Building Security
Sewer: Public Sewer
Special View Info: City
Utilities: Cable Available, Electricity Available
Water: Public
Window Features: Double Pane Windows, Floor to Ceiling Windows
Local Schools
High School: Unity Center For Urban Technologies
Middle School: Jhs 104 Simon Baruch
Elementary School: Ps 116 Mary Lindley Murray
School District: Manhattan 2
Estimate Your Payment
Estimated Payment
$ 5,662.21 per month $4,348.63 Principal & Interest $1,062.75 Property Tax $250.83 Homeowner's InsuranceChange Payment Information
Listed By / Shown By
Listing By
Agency Name: Integrity Core Realty
Agency Contact: 516-200-1202

Shown By
Agent Name: Katrina Gordon
Agent Phone: Cell: (347) 393-2097
Agency Title: Coldwell Banker American Homes

501 3rd Avenue , Unit 7C | MLS# 1025419
This condo located at 501 3rd Avenue , Unit 7C, New York, NY 10016 is currently listed for sale with an asking price of $860,000. This property was built in 2021 and with 462 sq. ft. 3rd Avenue , Unit 7C is located in the Eastlight subdivision within the Manhattan 2 school district. Search Eastlight real estate on katrinagordon.cbamhomes.com today.