
BEDS2
BATHS1 full
SQUARE FEET1,100
MLS#910680
STATUSComing Soon
PROPERTY TYPEResidential - Coop
SUBDIVISIONPinewood Gardens
SCHOOLGreenburgh Central
Property Description
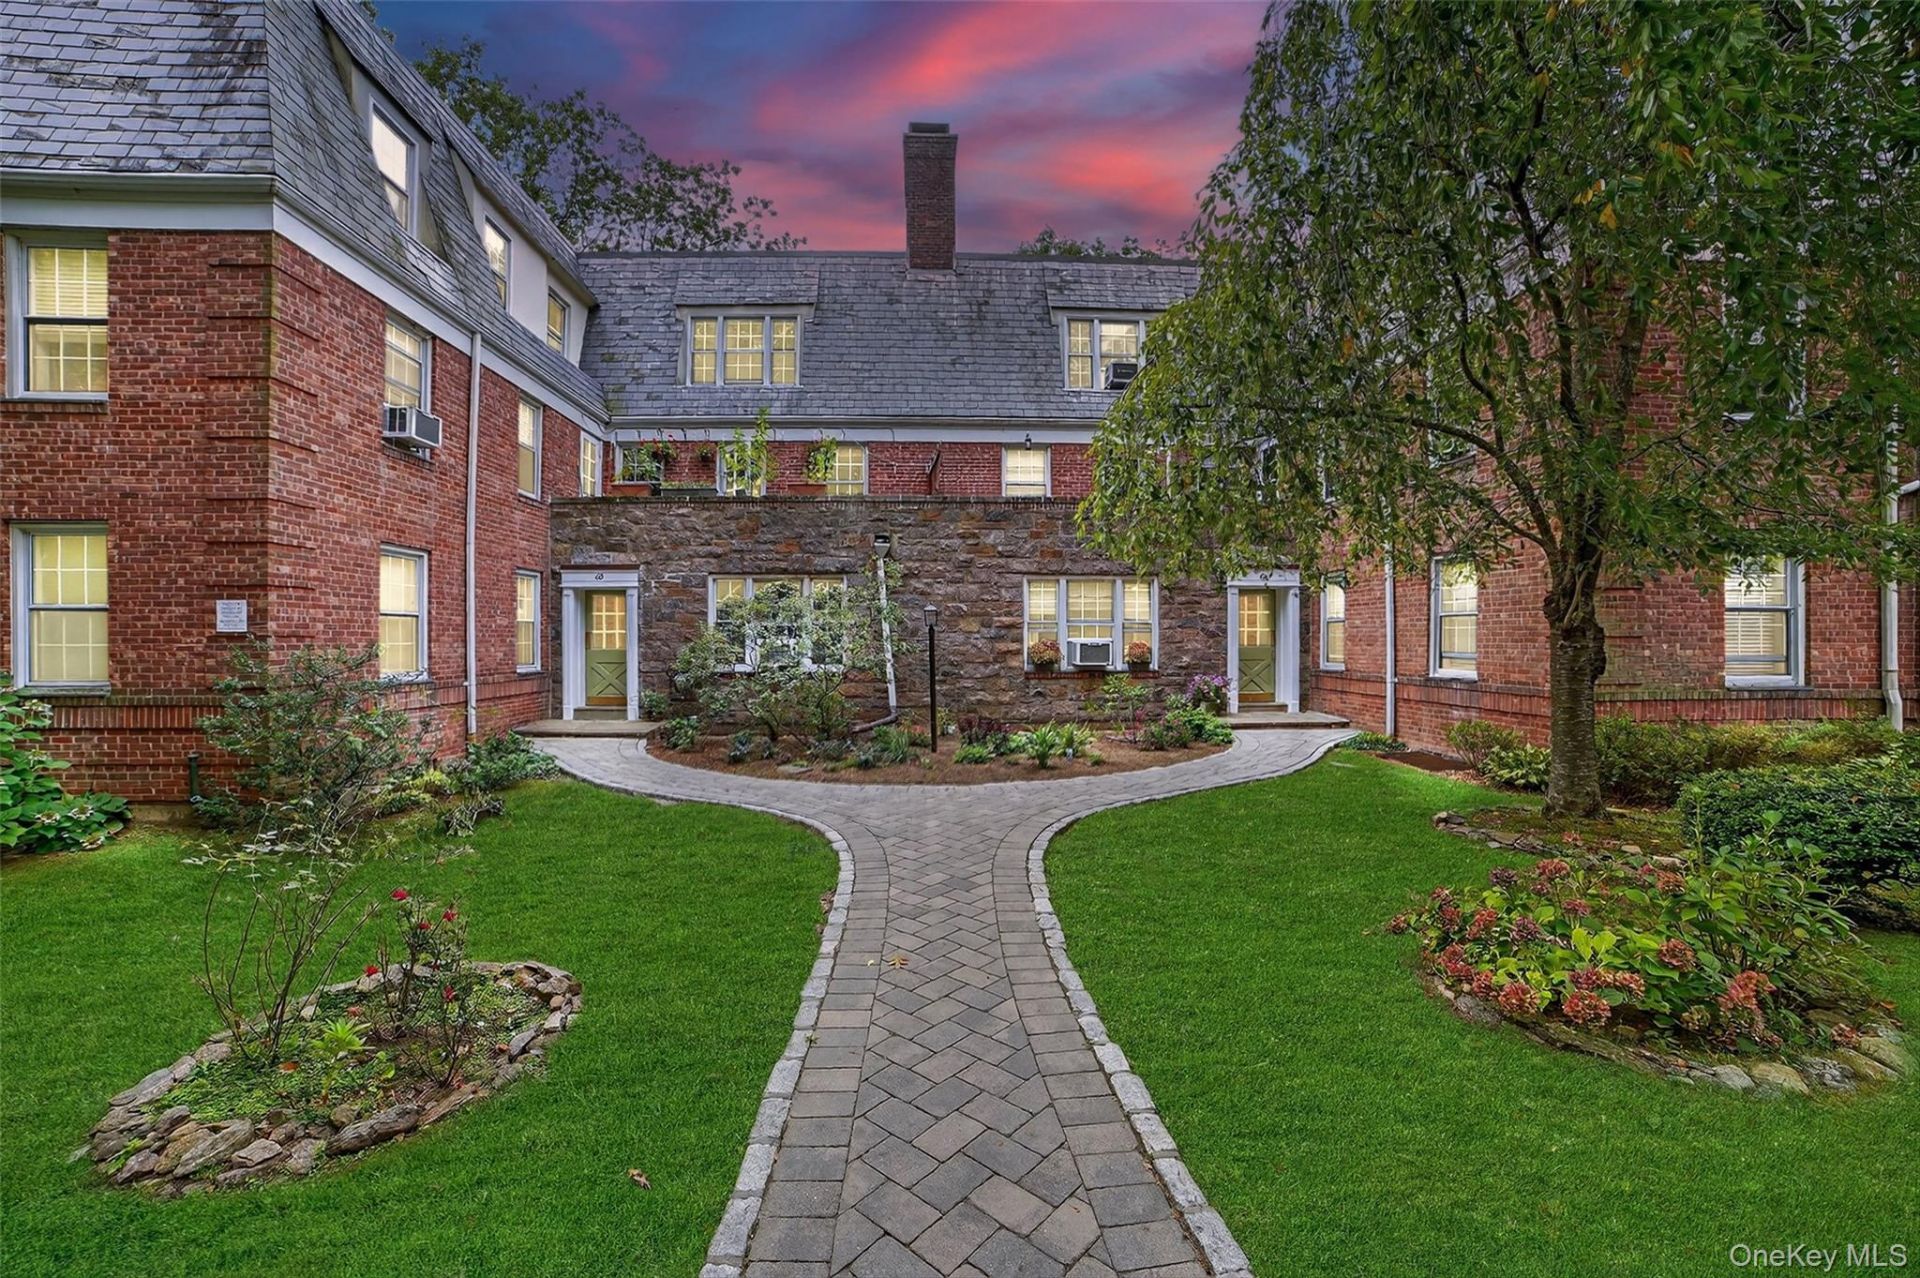
Welcome to 64 Pinewood Road, Unit TB in Hartsdale, NY-a spacious 2-bedroom, 1-bath cooperative offering 1,100 square feet of comfortable living in a peaceful and well-kept setting. Step inside and you'll find a bright, open layout with plenty of room to relax and enjoy. The two bedrooms are generously sized, and the full bathroom has function and convenience. The home's design makes everyday living easy, with space that feels both welcoming and practical. Set in a serene and tranquil community just off Hartsdale Avenue, this cooperative is a true retreat from the busy pace of daily life. At the same time, it's a commuter's dream, offering close proximity to parkways, shopping, dining, and quick access to New York City. Enjoy the best of both worlds-peaceful surroundings with everything you need just minutes away. If you've been searching for a home that blends comfort, location, and convenience, 64 Pinewood Road Unit TB delivers it all. ------ Please Note that this is a Coming Soon Listing and it will be available on 2026-05-31
Property Features
Property Type: Residential - Coop
Basement: Common
Cooling: Wall/Window Unit(s)
Heating: Radiant
Home Style: Garden
Stories: 3.0
Year Built: 1941
Amenities
Entrance Foyer
High Ceilings
Original Details
Feature Descriptions
Appliances: Dishwasher, Range, Refrigerator
Building Features: Outdoor Space
Common Walls: End Unit
Community Features: Park, Playground
Days on Site: 1
Exterior: Brick
Inclusions: Refrigerator, Stove, Dishwasher, ACs
Laundry: Common Area
Minimum Pct Down Payment: 20
On Market Date: 2026-05-31
Parking Features: Unassigned
Pets Allowed: Cats OK
Property Attached Y/N: 1
Rental Term: Monthly
Rooms Total: 4
Sewer: Public Sewer
Utilities: Electricity Connected, Natural Gas Connected, Trash Collection Public, Water Connected
Water: Public
Local Schools
High School: Woodlands Middle/High School
Middle School: Woodlands Middle/High School
Elementary School: EARLY CHILDHOOD PROGRAM
School District: Greenburgh Central
Estimate Your Payment
Estimated Payment
$ 1,764.91 per month $1,668.66 Principal & Interest $0.00 Property Tax (data not provided by mls) $96.25 Homeowner's InsuranceChange Payment Information
Listed By / Shown By
Listing By
Agency Name: Keller Williams Realty Group
Agency Contact: 914-713-3270

Shown By
Agent Name: Katrina Gordon
Agent Phone: Cell: (347) 393-2097
Agency Title: Coldwell Banker American Homes

64 Pinewood Road, Unit TB | MLS# 910680
This home located at 64 Pinewood Road, Unit TB, Hartsdale, NY 10530 is currently listed for sale with an asking price of $330,000. This property was built in 1941 and has 2 bedrooms and 1 full baths with 1100 sq. ft. Pinewood Road, Unit TB is located in the Pinewood Gardens subdivision within the Greenburgh Central school district. Search Pinewood Gardens real estate on katrinagordon.cbamhomes.com today.